


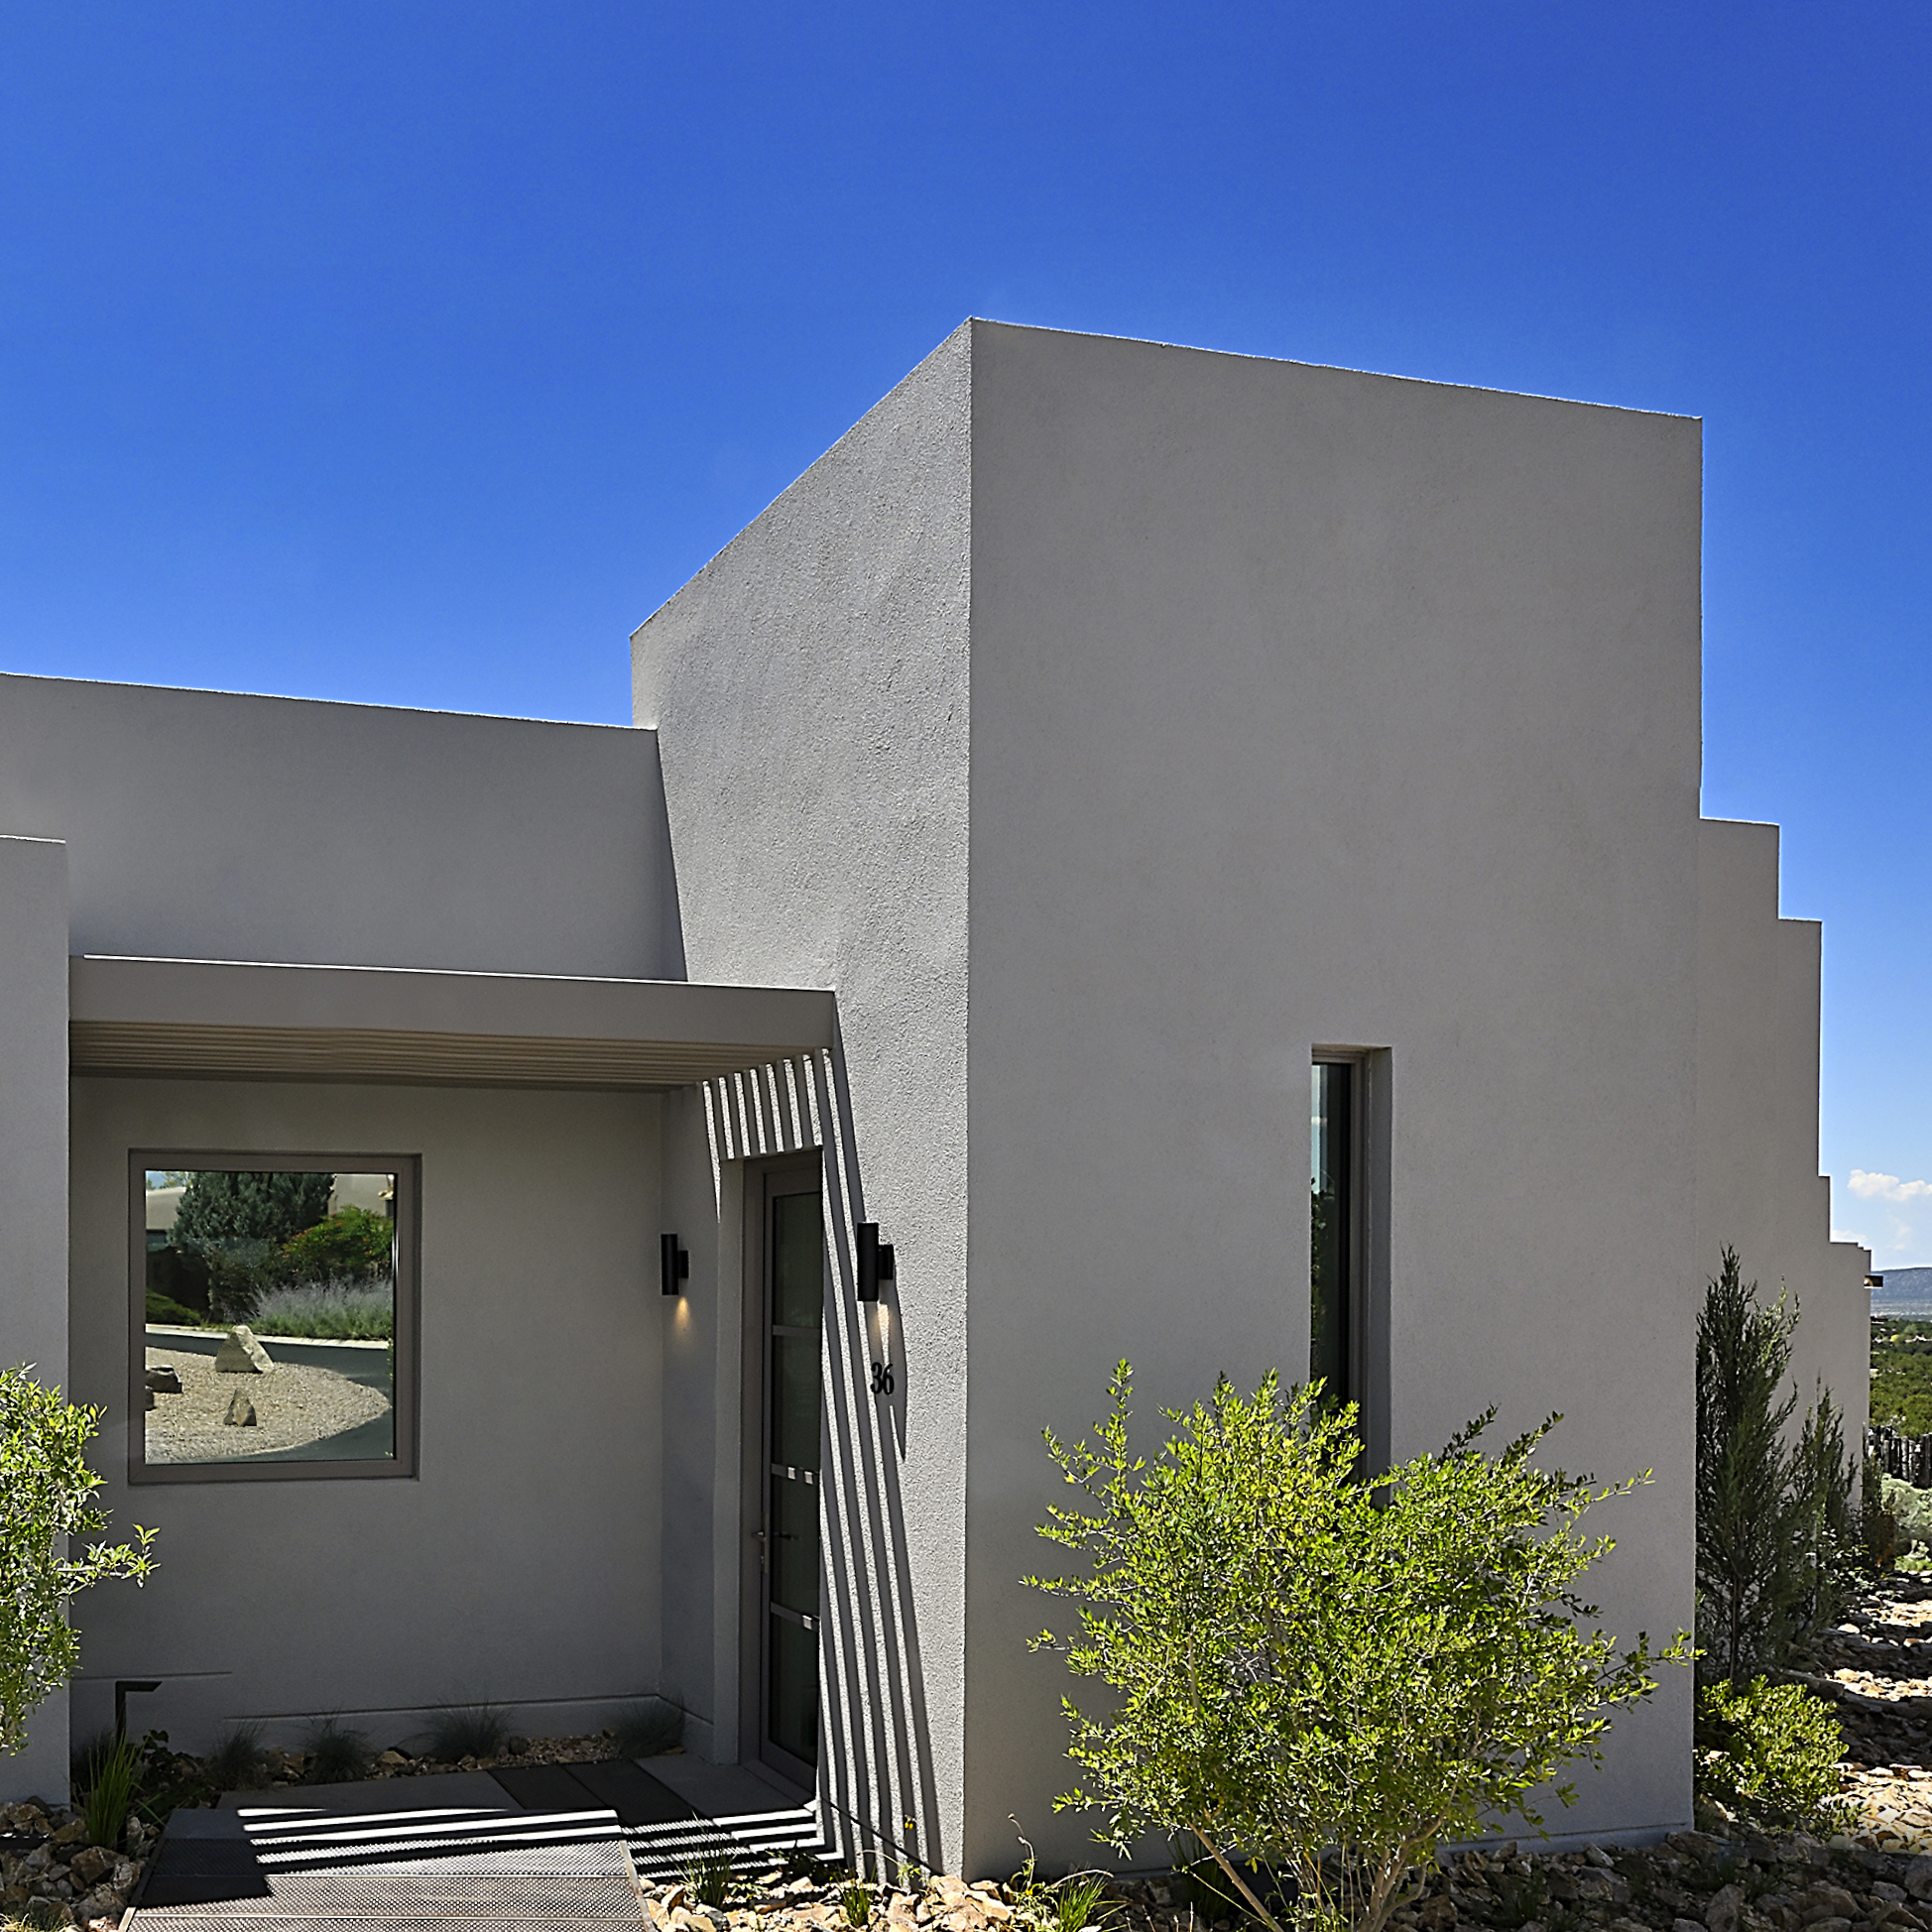
Archaeo Architects focuses on very few projects for which we provide personalized superior services to residential and commercial clients.

Galisteo
Burnside
Greene
Arcure
Van Drimmelen/Gore
Hoover
Lehman
Buchan
Dejah
Miller/Anderson
Ettinger/McLaughlin
Casa Sagrada
Seade
Tandem
Wetzel/Cameron
Dunn
Cerro Gordo
Chapel of Light
Community Bank

[vc_row][vc_column width="1/3"][vc_column_text css=""] Designed to make the most of a very tight, narrow lot with steep drop-offs overlooking a greenbelt, the three-bedroom, three-bathroom home offers sweeping, unobstructed views of both the Jemez and Sandia Mountains. This modern residence showcases colored concrete floors, built-in window blinds, and two striking rotundas crowned with circular skylights. The contemporary design is further emphasized through exposed steel trellis accents and a sleek Viewrail suspension cable railing system on the rear outdoor portal. [/vc_column_text][/vc_column][vc_column width="1/3"][vc_column_text css=""] Visitors enter the...
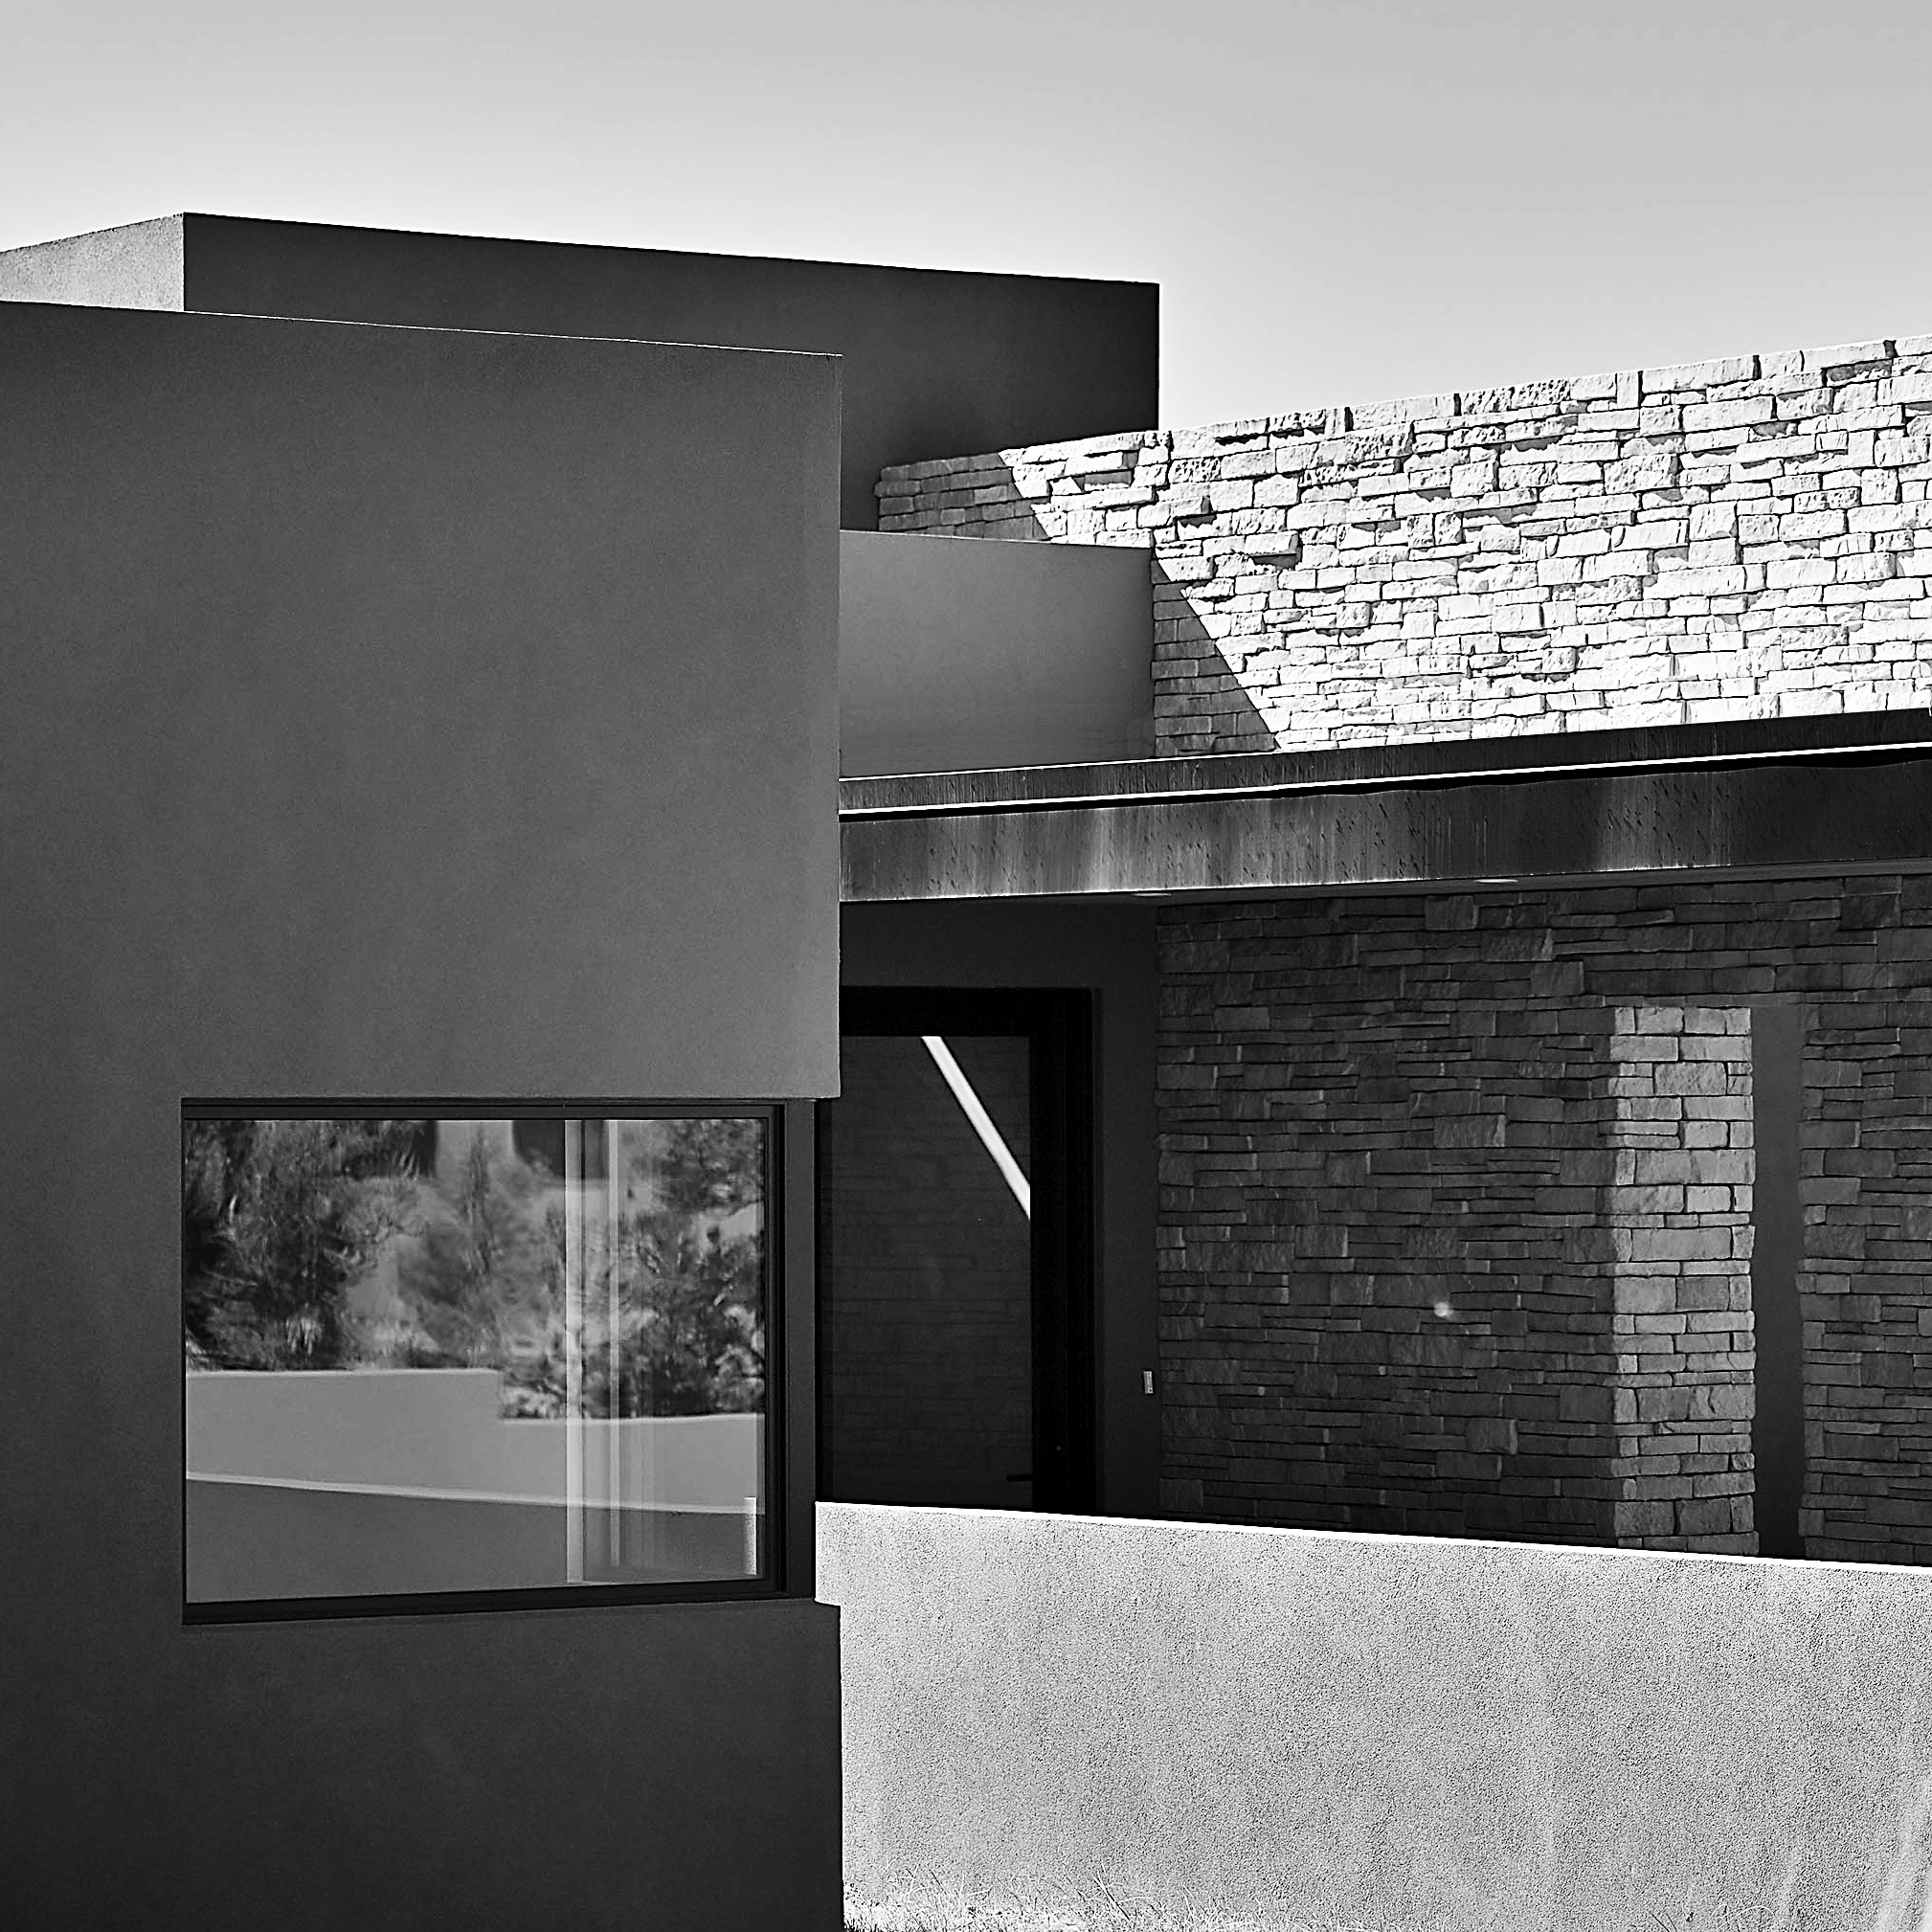
[vc_row][vc_column width="1/3"][vc_column_text css=""]The design of this home was structured around capturing significant views of the Sangre de Christo Mountains to the east and the Jemez Mountains to the west. The wings of the building branch off of a central square foyer that anchors the house to the site and is announced by way of a stone clad wall leading to the front door.[/vc_column_text][/vc_column][vc_column width="1/3"][vc_column_text css=""]The various massings are contained within curvilinear garden walls that draw the eye to the panoramic...

[vc_row][vc_column width="1/3"][vc_column_text]The design intent was to reimagine the historical regional style of the area into a more contemporary expression that was reflective of the client’s preferences.[/vc_column_text][/vc_column][vc_column width="1/3"][vc_column_text]The pared down simplicity of the architecture allows the panoramic views to the north and the mature landscaping within the site to dominate.[/vc_column_text][/vc_column][vc_column width="1/3"][vc_single_image image="12133" img_size="full"][/vc_column][/vc_row]...

[vc_row][vc_column width="1/3"][vc_column_text]The unique characteristics of the site helped establish the design theme.  The site seemed to call for a linear scheme perpendicular to the views that architecturally emphasize the geographic nature of the property. The idea was to harness the site’s character by becoming one with the ridge.[/vc_column_text][/vc_column][vc_column width="1/3"][vc_column_text]A central spine was established, off of which the entire house is organized. This architectural move firmly anchors the house to the landscape.  This bold move creates dramatic circular massings, reminiscent of ancient...

[vc_row][vc_column width="1/3"][vc_column_text]"As requested by the owner, this residence took as its precedent the "Texas hill country vernacular". The design incorporated pitched metal roofs, wide expanses of glass and high ceilings. Due to the client's chemical sensitivity, the house also employed a wide variety of healthy house techniques and materials. So as to avoid any chance of mold, the perimeter walls are made of pumice-crete and the interior walls are metal studs. All of the roof structure is composed of exposed steel beams and...

[vc_row][vc_column width="1/3"][vc_column_text] The design approach was to reinterpret the historical vernacular into a more contemporary, clean expression of time-honored southwestern characteristics of lean, horizontal massing that is integrated into the landscape, while celebrating distant views. It’s a translation of the language of centuries-old southwestern design into modern-day spatial simplicity, sculptural form, and honest materials. Various massings and planes are pushed and pulled apart to allow natural light to wash the interior in unique, unexpected ways. [/vc_column_text][/vc_column][vc_column width="1/3"][vc_column_text] The character of the home is distinctly...

[vc_row][vc_column width="1/3"][vc_column_text]The house placement is in a clearing along a modest ridge that allows dramatic views to the Sangre de Christo Mountains to the east, Ortiz and Sandia Mountains to the south and the Jemez Mountains to the west. Six primary massings are arranged along a central spine oriented north/south. The west side of the spine has three massings accommodating the garage, entry and three en-suite guest bedrooms. On the east side of the spine is the great room, den and...

[vc_row][vc_column width="1/3"][vc_column_text]The challenge was designing a home on a steep, very rocky, mountainous site that had been scarified by the previous owner. Our task was to create a home that would be one with the landscape, all the while overcoming the disturbed terrain that was intended for an entirely different design. The solution was to place the home over the modified land in such a way that the primary rooms are elevated and oriented toward the dramatic western panorama, overlooking the...

[vc_row][vc_column width="1/3"][vc_column_text]We were commissioned to design this home for another breathtaking property in the red rock area of southwest Utah. As with the first house we designed for this region, these clients requested a design founded on the Spanish Pueblo Revival vernacular – replete with divided light windows and doors, wood columns and vigas, and distinct battered wall massings anchored within the landscape. Given the location of this particular site, our clients very much desired capturing the stunning views of the...

[vc_row css=".vc_custom_1456998711092{padding-top: 20px !important;}"][vc_column width="1/3"][vc_column_text el_class="project_main_cont"]This home, built in the early 1980s, is perched on a boulder strewn ridge at an elevation of 8,200 feet in the foothills of the Sangre de Christo Mountains, outside of Santa Fe. The land is an evergreen forest made up mainly of Ponderosa Pine trees. The house required significant upgrades to meet code, particularly as it relates to fire resistance. The owner also desired to improve in the interior layout by adding a new kitchen,...